11610 Brittany CT, Spring Grove, IL 60081
See all 64 photos
11610 Brittany CT, Spring Grove, IL 60081
REQUEST A TOUR If you would like to see this home without being there in person, select the "Virtual Tour" option and your agent will contact you to discuss available opportunities.
In-PersonVirtual Tour
$ 689,000
Est. payment /mo
Save
New

11610 Brittany CT Spring Grove, IL 60081

4 Beds

3.5 Baths

4,600 SqFt


UPDATED:

Key Details

Property Type Single Family Home

Sub Type Detached Single

Listing Status Active

Purchase Type For Sale

Square Footage 4,600 sqft

Price per Sqft $149

Subdivision Breezy Lawn Estates

MLS Listing ID 12768012

Style Bi-Level,Contemporary

Bedrooms 4

Full Baths 3

Half Baths 1

HOA Fees $45/ann

Year Built 1998

Annual Tax Amount $8,266

Tax Year 2025

Lot Size 1.043 Acres

Lot Dimensions 131X355X209X314

Property Sub-Type Detached Single

Property Description

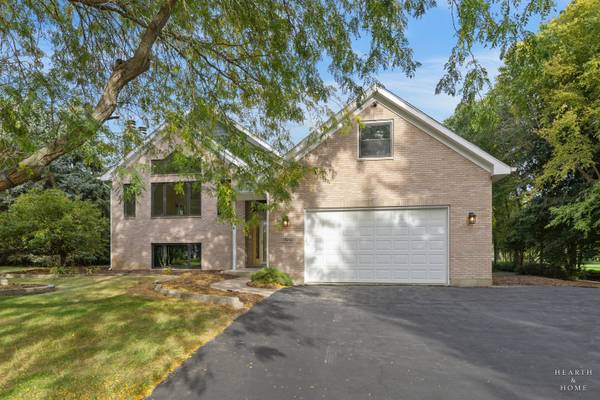
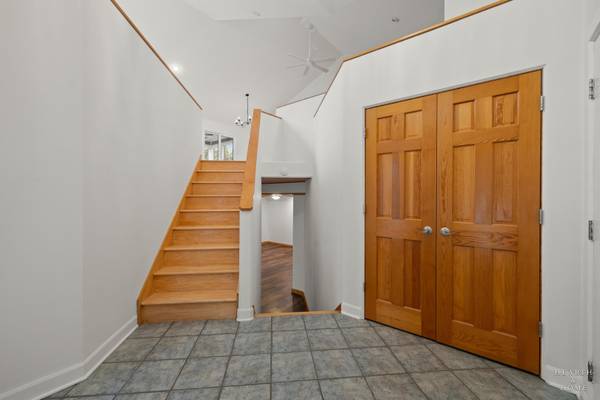
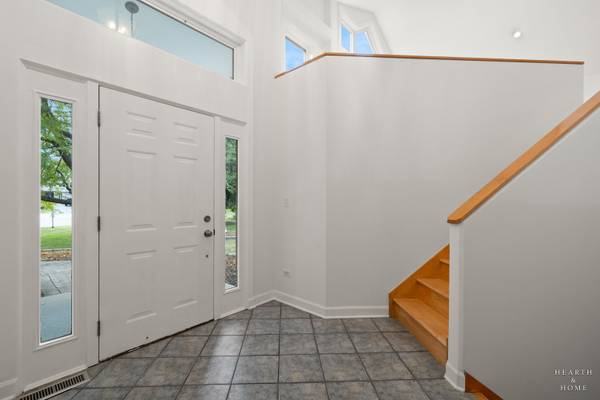
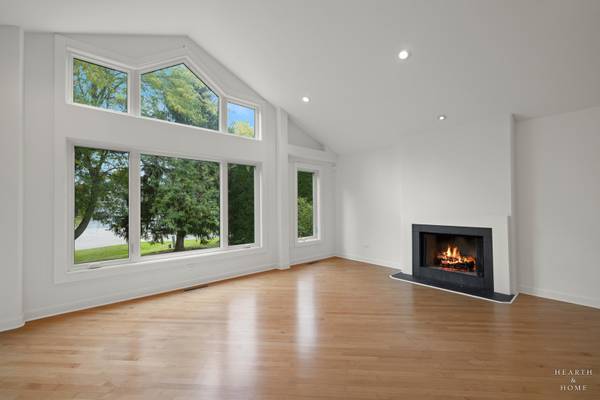
Tucked away in a quiet cul de sac in the sought after Breezylawn subdivision, this custom designed home is truly one of a kind and checks every box. Just 5 minutes from Wilmot Mountain and close to shopping yet perfectly peaceful, the location alone is hard to beat. Inside you will find an open floor plan with vaulted ceilings throughout, custom built in's, and thoughtful details at every turn. The kitchen features a large walk in pantry and a sunny breakfast nook that makes every morning feel a little better. The primary suite is a true retreat with a spacious walk in closet, whirlpool tub, separate shower, double sinks and even a washer and dryer right in the suite. Freshly painted throughout, this home is truly move in ready. Head downstairs to the English basement where the lower level family room stuns with a wood ceiling and rustic half log walls. Water heated floors runs through the entire basement along with its own water heater & thermostat, keeping the lower level warm and comfortable year round. Built in storage throughout makes this home as functional as it is beautiful. Step outside to a generously sized yard with plenty of room to entertain, play or simply enjoy the peaceful setting this cul de sac provides. Easily fit 3+ cars in the garage or use the space for even more storage and flexibility. If you are looking for even more living space you will find a large bonus room above the garage perfect for guests, a playroom or even an office space!

Location

State IL

County Mchenry

Area Spring Grove

Rooms

Basement Finished, Full, Daylight

Interior

Interior Features Cathedral Ceiling(s)

Heating Natural Gas, Forced Air, Radiant, Radiant Floor

Cooling Central Air

Flooring Hardwood

Fireplaces Number 2

Fireplaces Type Gas Starter, Wood Burning

Equipment Water-Softener Owned, TV-Cable, TV-Dish, Intercom, CO Detectors, Ceiling Fan(s), Sump Pump

Fireplace Y

Appliance Double Oven, Microwave, Dishwasher, Refrigerator, Washer, Dryer, Cooktop

Laundry Main Level, Upper Level

Exterior

Garage Spaces 4.0

Community Features Park

Roof Type Asphalt

Building

Lot Description Cul-De-Sac, Landscaped

Dwelling Type Detached Single

Building Description Aluminum Siding,Brick,Cedar, No

Sewer Septic Tank

Water Well

Level or Stories Raised Ranch

Structure Type Aluminum Siding,Brick,Cedar

New Construction false

Schools

Elementary Schools Richmond Grade School

Middle Schools Nippersink Middle School

High Schools Richmond-Burton Community High S

School District 2 , 2, 157

Others

HOA Fee Include Exterior Maintenance

Ownership Fee Simple w/ HO Assn.

Special Listing Condition None


Midwest Real Estate Data (MRED) IDX
Listed by Hailey Pliner of  4 Keys Real Estate 

NEARBY SCHOOLS & PROPERTIES

Pat Smarto

Pat Smarto

Managing Broker / Owner IL Managing Broker 471.000052

+1(847) 338-3848

GET MORE INFORMATION

Name
Phone*
Message

Go tour this home

11610 Brittany CT