1612 Beech ST, Spring Grove, IL 60081
See all 46 photos
1612 Beech ST, Spring Grove, IL 60081
REQUEST A TOUR If you would like to see this home without being there in person, select the "Virtual Tour" option and your agent will contact you to discuss available opportunities.
In-PersonVirtual Tour
$ 455,000
Est. payment /mo
Save
New

1612 Beech ST Spring Grove, IL 60081

3 Beds

3 Baths

3,412 SqFt


UPDATED:

Key Details

Property Type Single Family Home

Sub Type Detached Single

Listing Status Active

Purchase Type For Sale

Square Footage 3,412 sqft

Price per Sqft $133

Subdivision Orchard Bluff Estates

MLS Listing ID 12790741

Bedrooms 3

Full Baths 2

Half Baths 2

HOA Fees $125/ann

Year Built 1994

Annual Tax Amount $10,427

Tax Year 2025

Lot Size 0.905 Acres

Lot Dimensions 182x222x182x215

Property Sub-Type Detached Single

Property Description

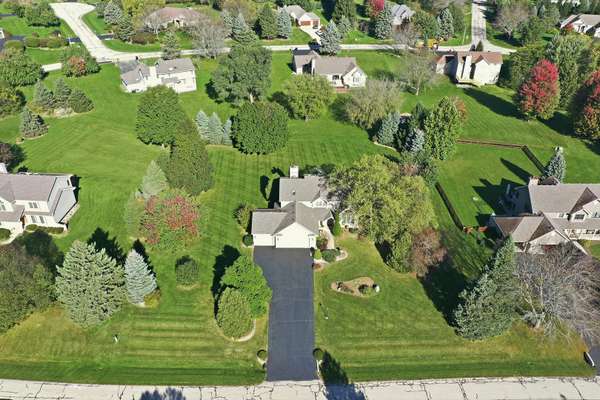
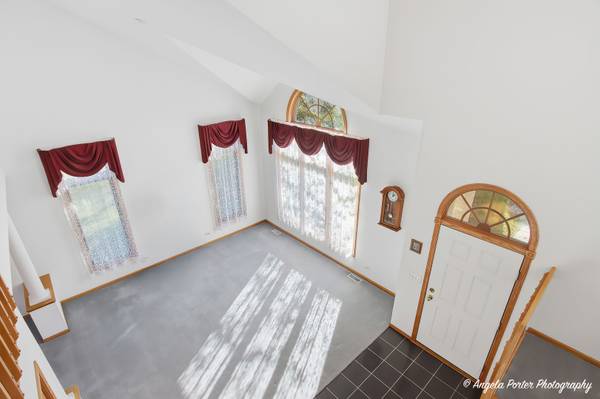
Stunning two-story home in desirable Orchard Bluff Estates! Beautiful curb appeal welcomes you with mature trees, attractive landscaping, a 3-car garage, and an expansive driveway offering ample parking. Step inside to a grand foyer with impressive volume ceilings extending into the formal living room. Formal dining room is perfect for entertaining! Bright and spacious eat-in kitchen features a large enclosed pantry and sliding doors leading to an expansive maintenance-free deck overlooking the beautiful backyard. The inviting family room, located just off the kitchen, features a cozy fireplace. Convenient first-floor laundry/mudroom and powder room complete the main level. A grand staircase leads to the second floor featuring a spacious primary suite with private bath, soaking tub, separate shower, dual vanities, and walk-in closet. Two additional generously sized bedrooms and a full bath with double sinks complete the upper level. Neutral decor throughout! But wait, there's more! Fabulous finished English basement offers an abundance of additional living space with recreation area, TV/lounge area, craft or home office space, and half bath. Potential space for a fourth bedroom, plus a separate utility/storage room. Additional highlights include newer roof and HVAC, along with two water heaters replaced in 2017 and 2019. Beautiful home offering generous living space, a wonderful yard, and a fantastic location. A must-see!

Location

State IL

County Mchenry

Area Spring Grove

Rooms

Basement Finished, Full, Daylight

Interior

Interior Features Vaulted Ceiling(s), Walk-In Closet(s)

Heating Gas, Forced Air

Cooling Central Air

Flooring Laminate

Fireplaces Number 1

Fireplaces Type Gas Starter

Equipment Intercom, Sump Pump

Fireplace Y

Appliance Range, Microwave, Dishwasher, Washer, Dryer

Laundry Main Level

Exterior

Garage Spaces 3.0

Community Features Park

Roof Type Asphalt

Building

Dwelling Type Detached Single

Building Description Vinyl Siding,Brick, No

Sewer Septic Tank

Water Well

Level or Stories 2 Stories

Structure Type Vinyl Siding,Brick

New Construction false

Schools

Elementary Schools Spring Grove Elementary School

Middle Schools Nippersink Middle School

High Schools Richmond-Burton Community High S

School District 2 , 2, 157

Others

HOA Fee Include Other

Ownership Fee Simple

Special Listing Condition None


Midwest Real Estate Data (MRED) IDX
Listed by Heidi Peterson of  RE/MAX Plaza 

NEARBY SCHOOLS & PROPERTIES

Pat Smarto

Pat Smarto

Managing Broker / Owner IL Managing Broker 471.000052

+1(847) 338-3848

GET MORE INFORMATION

Name
Phone*
Message

Go tour this home

1612 Beech ST