224-225-1139
info@lakesrealtygroup.com


$265,000
$249,900
6.0%For more information regarding the value of a property, please contact us for a free consultation.
1814 Grandview DR Johnsburg, IL 60051
3 Beds
1 Bath
1,044 SqFt
Key Details
Sold Price $265,000
Property Type Single Family Home
Sub Type Detached Single
Listing Status Sold
Purchase Type For Sale
Square Footage 1,044 sqft
Price per Sqft $253
Subdivision Sunnyside Estates
MLS Listing ID 12765256
Sold Date 10/16/26
Style Ranch
Bedrooms 3
Full Baths 1
HOA Fees $2/ann
Year Built 1973
Annual Tax Amount $4,528
Tax Year 2025
Lot Size 8,272 Sqft
Lot Dimensions 70X111
Property Sub-Type Detached Single
Property Description
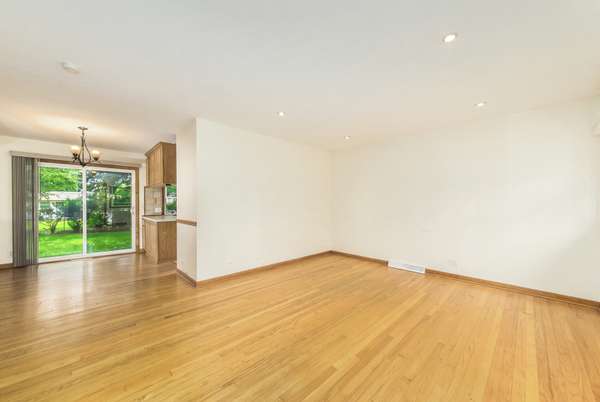
Multiple Offers Received. Highest and Best terms due by Tuesday 9/29/26 5:00pm, Decision to be made by Wednesday 9/30/26 5:00pm. Great home in Move-in condition! 3 Bedroom, 1 Bath Ranch with 1 car heated attached garage on 70X111 lot with spacious fenced in backyard with wood shed allowing additional storage for lawnmower, snowblower, bikes etc. Kitchen has updated counters with island, generous cabinets and New stainless steel kitchen appliances 2026 (never used). Separate eating area off of kitchen. Hardwood floors in all bedrooms, living room and dining area. Home Improvements include: New Hot Water Heater 2020, New Roof 2021, New Windows 2022, New Whole House Water Filtration System 2022, New Bath Vanity/Toilet 2022, New HVAC 2023 and New Driveway 2025. Property is in good shape but being sold "AS IS".
Location
State IL
County Mchenry
Area Holiday Hills / Johnsburg / Mchenry / Lakemoor / Mccullom Lake / Sunnyside / Ringwood
Rooms
Basement Crawl Space
Interior
Heating Natural Gas, Forced Air
Cooling Central Air
Fireplace N
Appliance Range, Microwave, Dishwasher, Refrigerator, Washer, Dryer
Exterior
Garage Spaces 1.0
Building
Building Description Vinyl Siding,Brick, No
Sewer Septic Tank
Water Shared Well
Level or Stories 1 Story
Structure Type Vinyl Siding,Brick
New Construction false
Schools
School District 12 , 12, 12
Others
HOA Fee Include Other
Ownership Fee Simple
Special Listing Condition None
Read Less
Want to know what your home might be worth? Contact us for a FREE valuation!

Our team is ready to help you sell your home for the highest possible price ASAP

© 2026 Listings courtesy of MRED as distributed by MLS GRID. All Rights Reserved.
Bought with Renee Kessel of Century 21 Circle
NEARBY SCHOOLS & BUSINESSES